
Listing Courtesy of:  CREA - C21 Brokers / Listed By: Chris Kavanagh, Century 21 Seller's Choice Inc.; Sharon Antle, Century 21 Seller's Choice Inc.
 CREA - C21 Brokers / Listed By: Chris Kavanagh, Century 21 Seller's Choice Inc.; Sharon Antle, Century 21 Seller's Choice Inc.
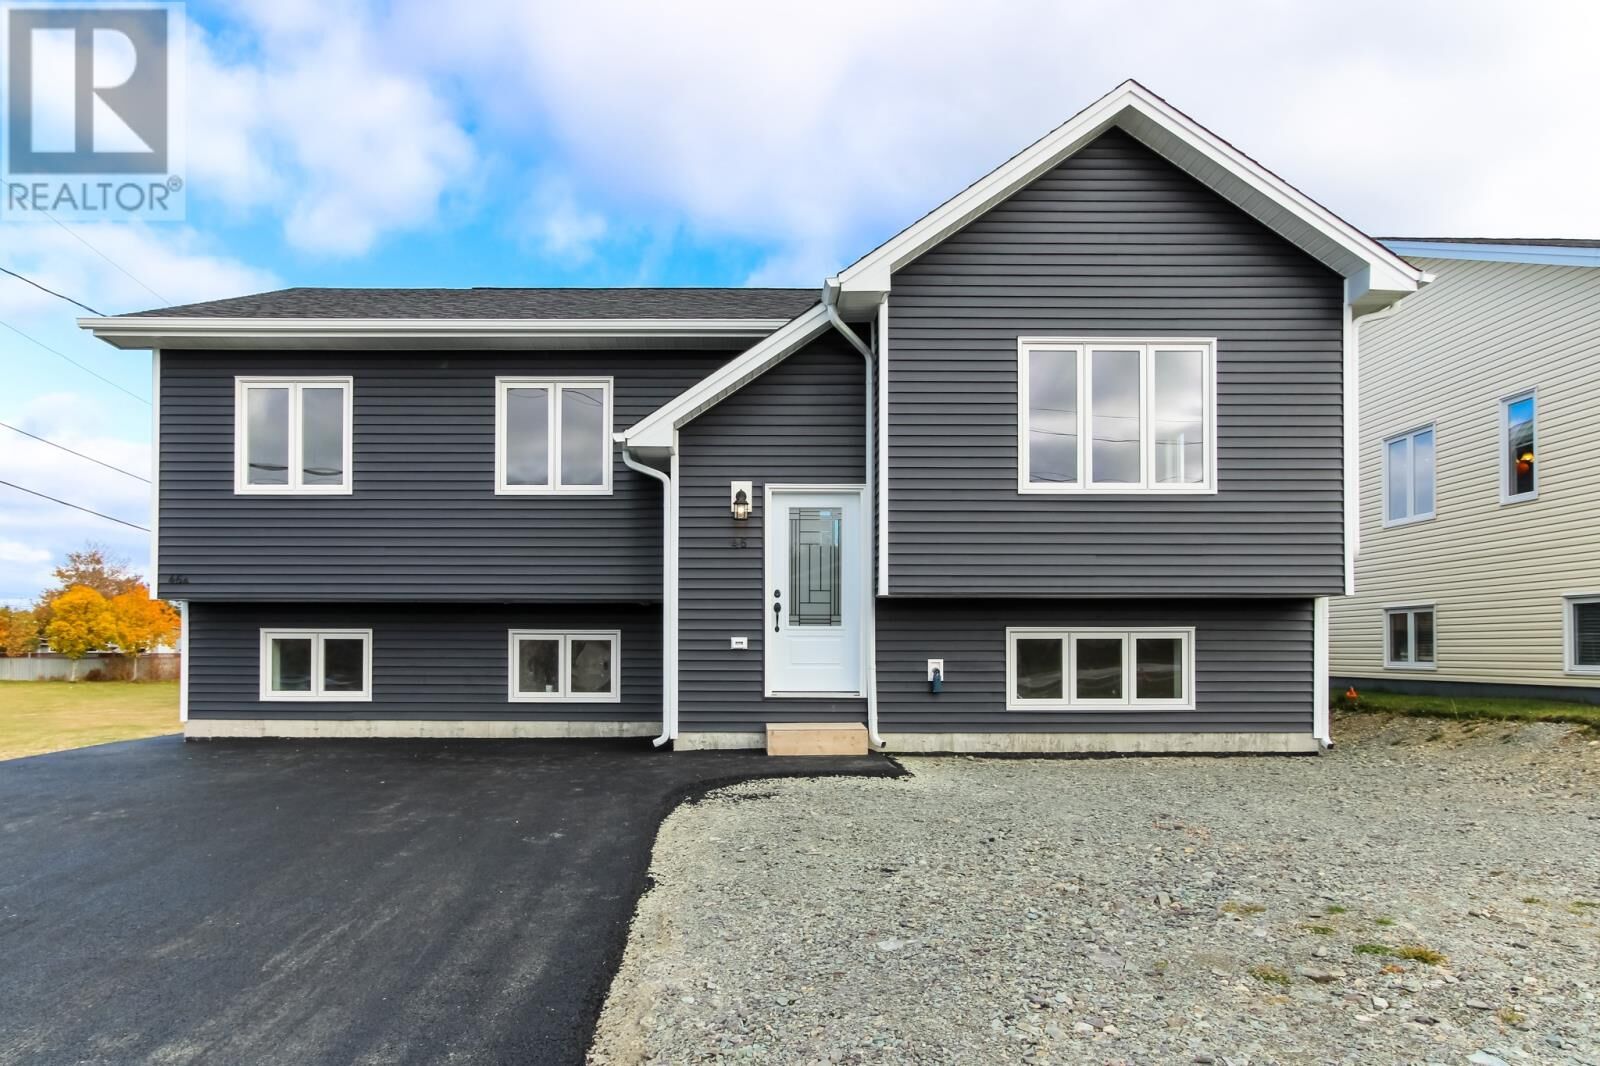
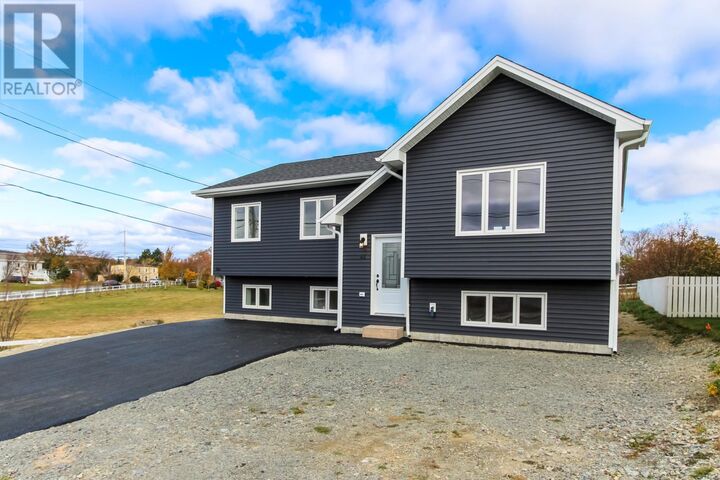
46 Doyles & Quigleys Lane Torbay, NL A1K 1A7
Active (6 Days)
$599,900 (CAD)
MLS®:
1305004
1305004
Taxes
$953(2026)
$953(2026)
Type
Single-Family Home
Single-Family Home
Year Built
2026
2026
Style
Bungalow
Bungalow
Listed By
Chris Kavanagh, Century 21 Seller's Choice Inc.
Sharon Antle, Century 21 Seller's Choice Inc.
Sharon Antle, Century 21 Seller's Choice Inc.
Source
CREA - C21 Brokers
Last checked Nov 8 2026 at 7:20 PM NST
CREA - C21 Brokers
Last checked Nov 8 2026 at 7:20 PM NST
Bathroom Details
- Full Bathrooms: 3
Property Features
- Foundation: Poured Concrete
Heating and Cooling
- Baseboard Heaters
- Electric
Flooring
- Laminate
- Other
Exterior Features
- Vinyl Siding
- Shingles
- Roof: Unknown
- Roof: Asphalt Shingle
Utility Information
- Sewer: Municipal Sewage System
Living Area
- 1,609 sqft
Disclaimer: The trademarks REALTOR®, REALTORS®, and the REALTOR® logo are controlled
by The Canadian Real Estate Association (CREA) and identify real estate professionals who are members of CREA. Listing Data Last Updated: 11/8/26 11:20
 The trademarks REALTOR®, REALTORS®, and the REALTOR® logo are controlled
by The Canadian Real Estate Association (CREA) and identify real estate professionals who are members of CREA. Listing Data Last Updated: 11/8/26 11:20


Description